Our Services
We take on building and carpentry work for private clients across East Sussex and Kent, from a single fitted wardrobe through to a full rear extension.
What we do
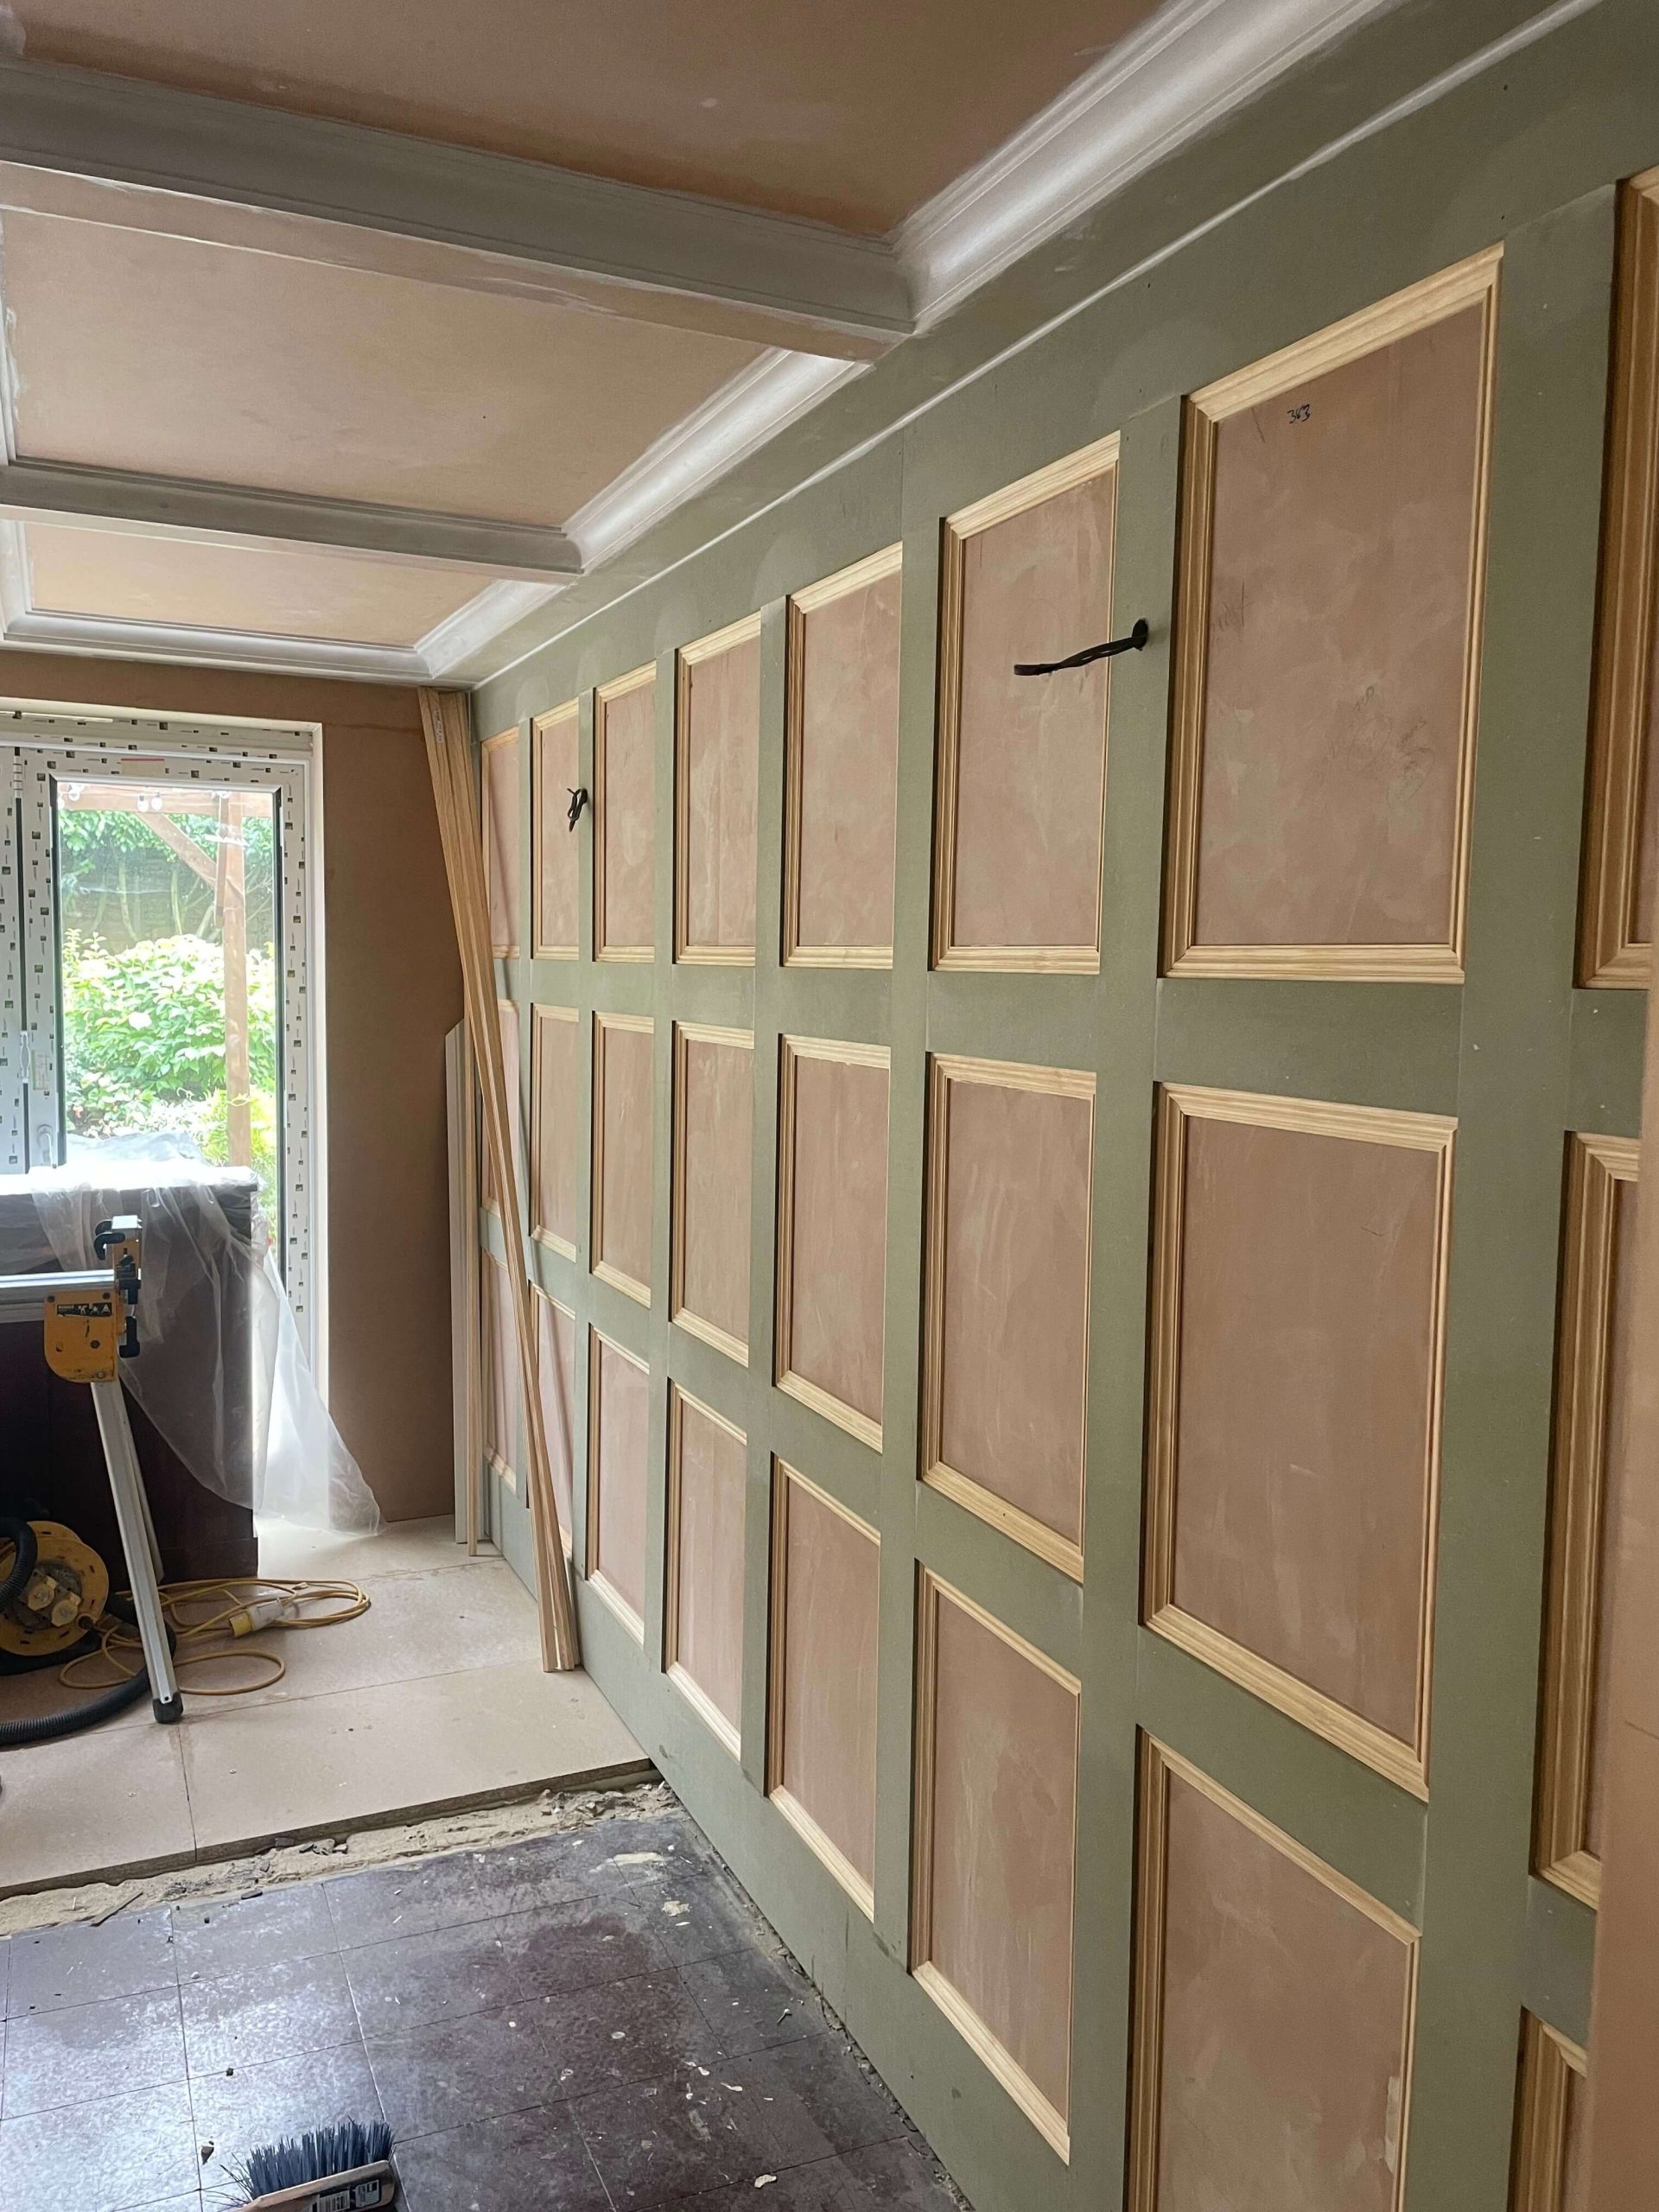
Design and Planning
Drawings, specifications and realistic costings before any work starts, so you know what you are committing to.
We set the work out properly before a single fixing goes in. That means fewer surprises once the job is running, and a quotation you can actually hold us to.
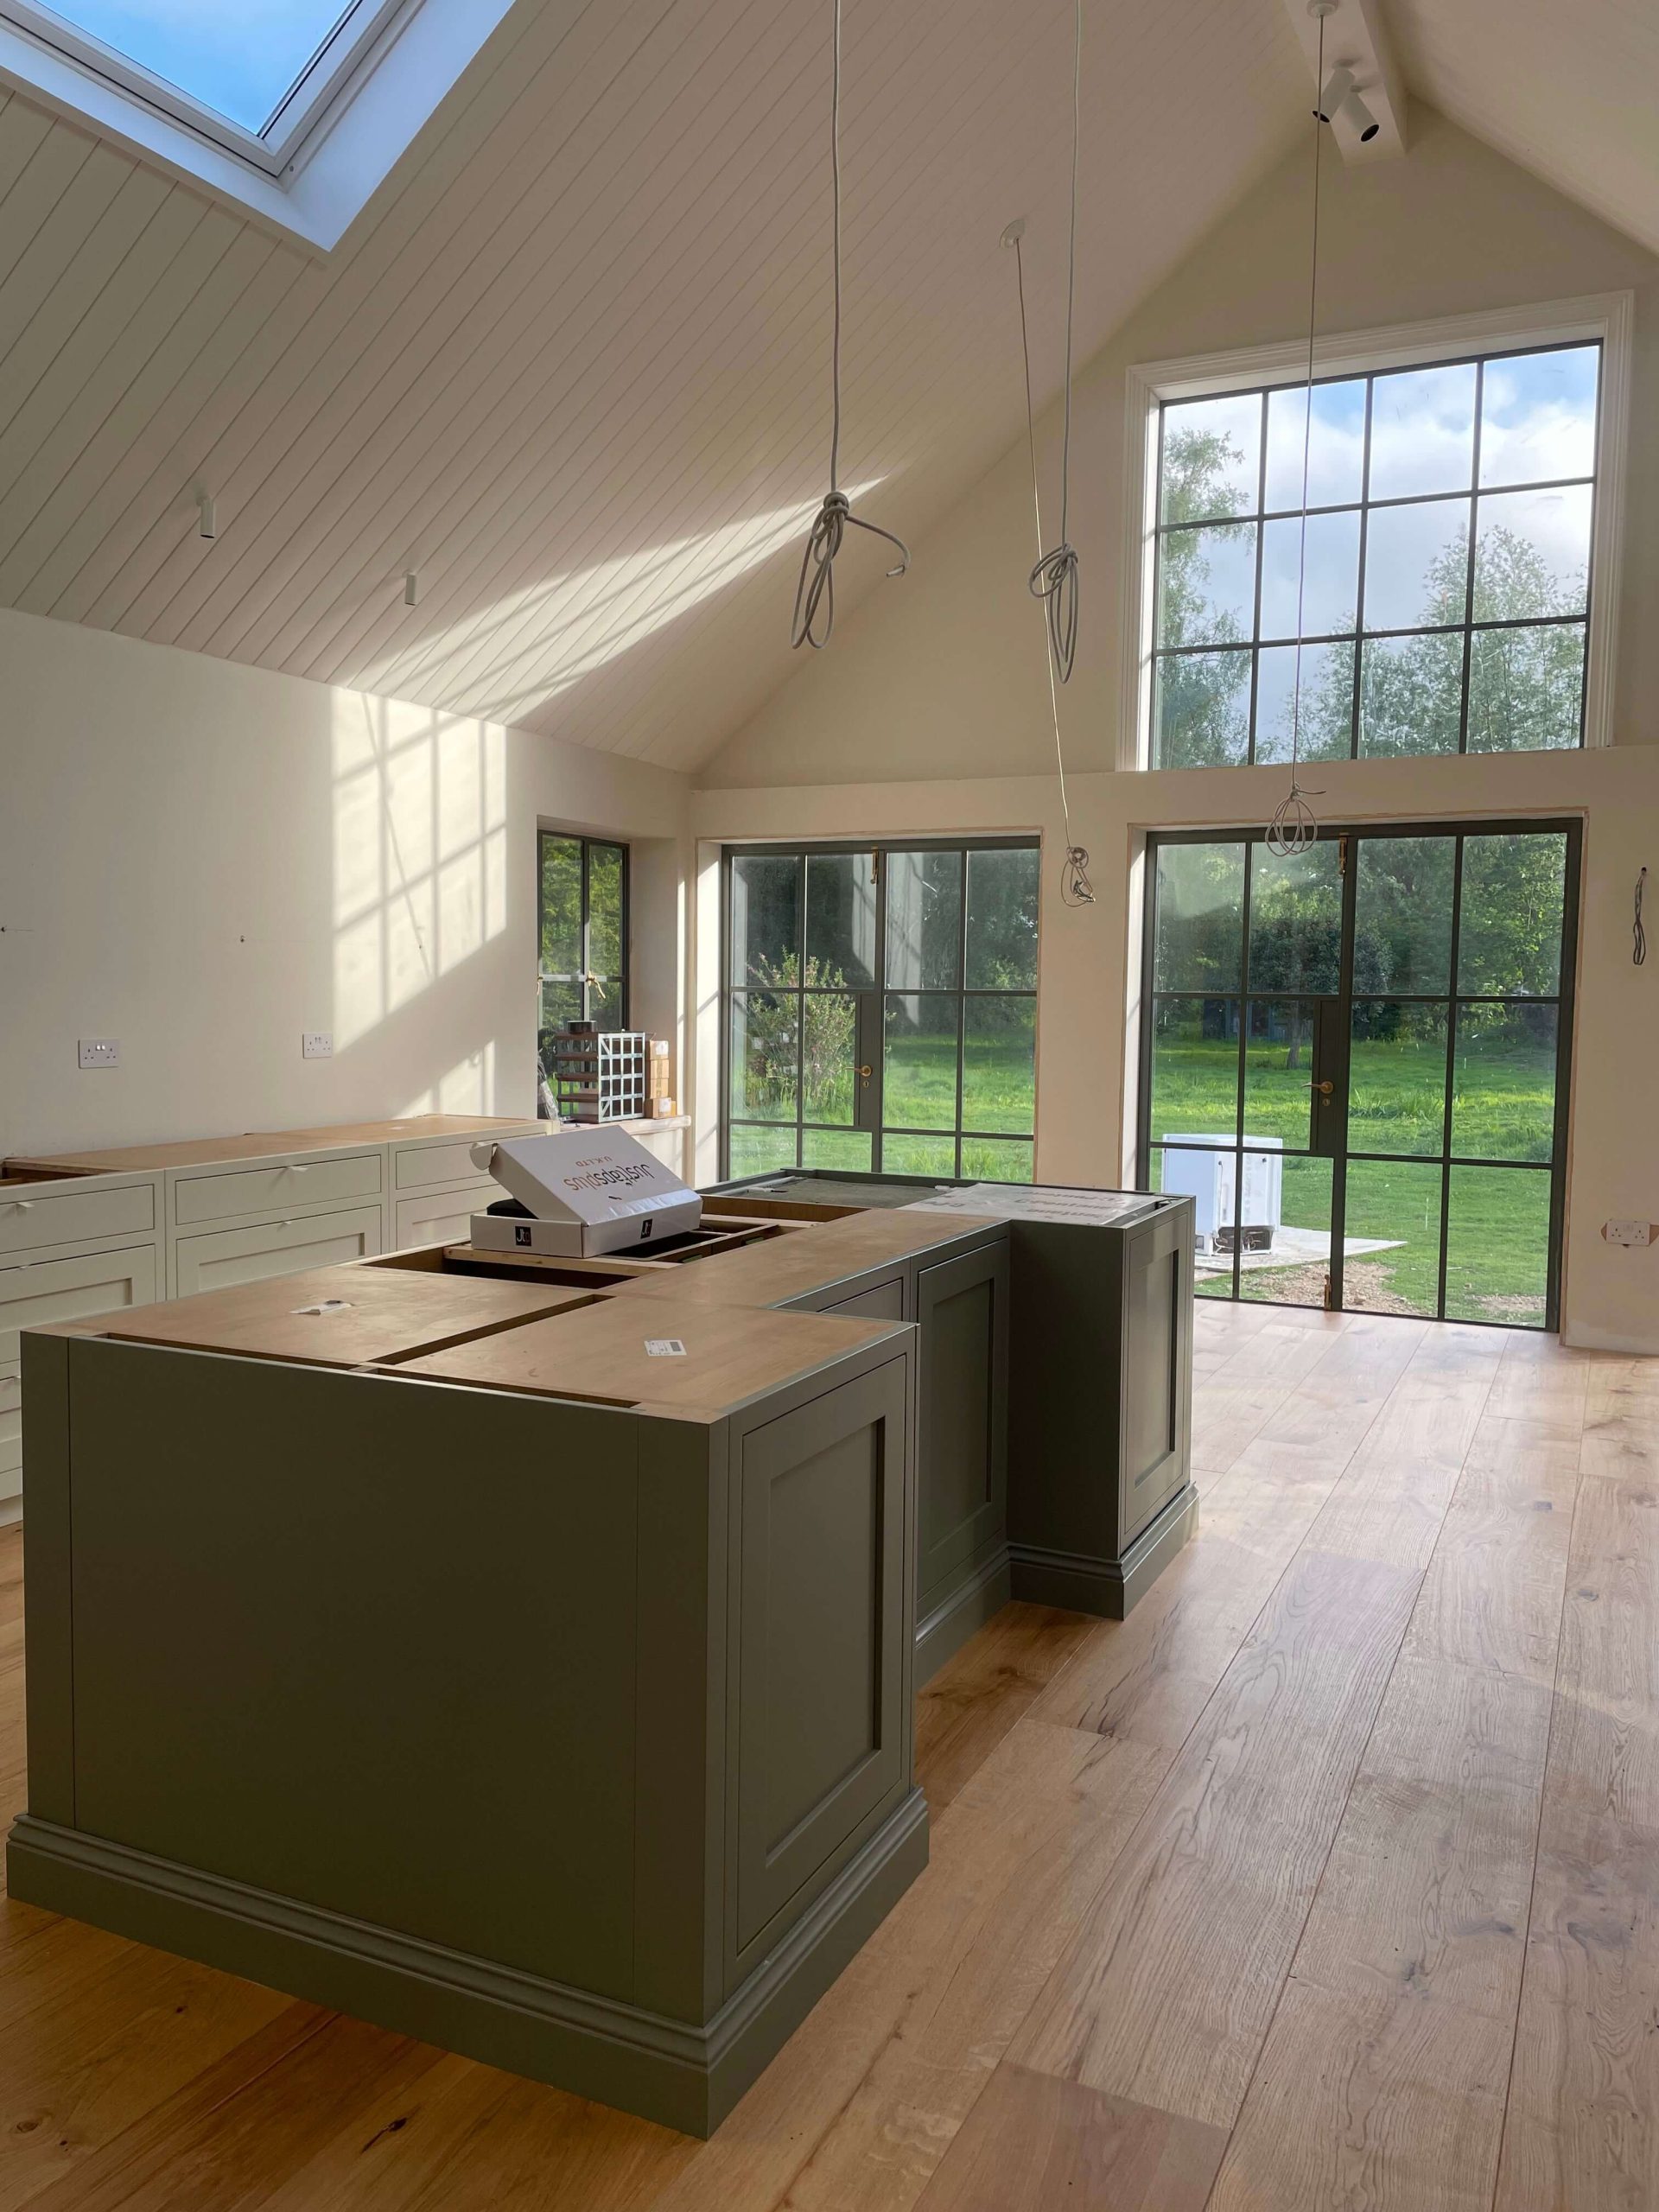
Extensions
Single and double-storey rear and side extensions, from groundwork through to final finish.
We handle the build end to end, including the joinery and finishing that usually gets subcontracted out. Structural calculations and building regulations submissions are quoted separately where they are needed.
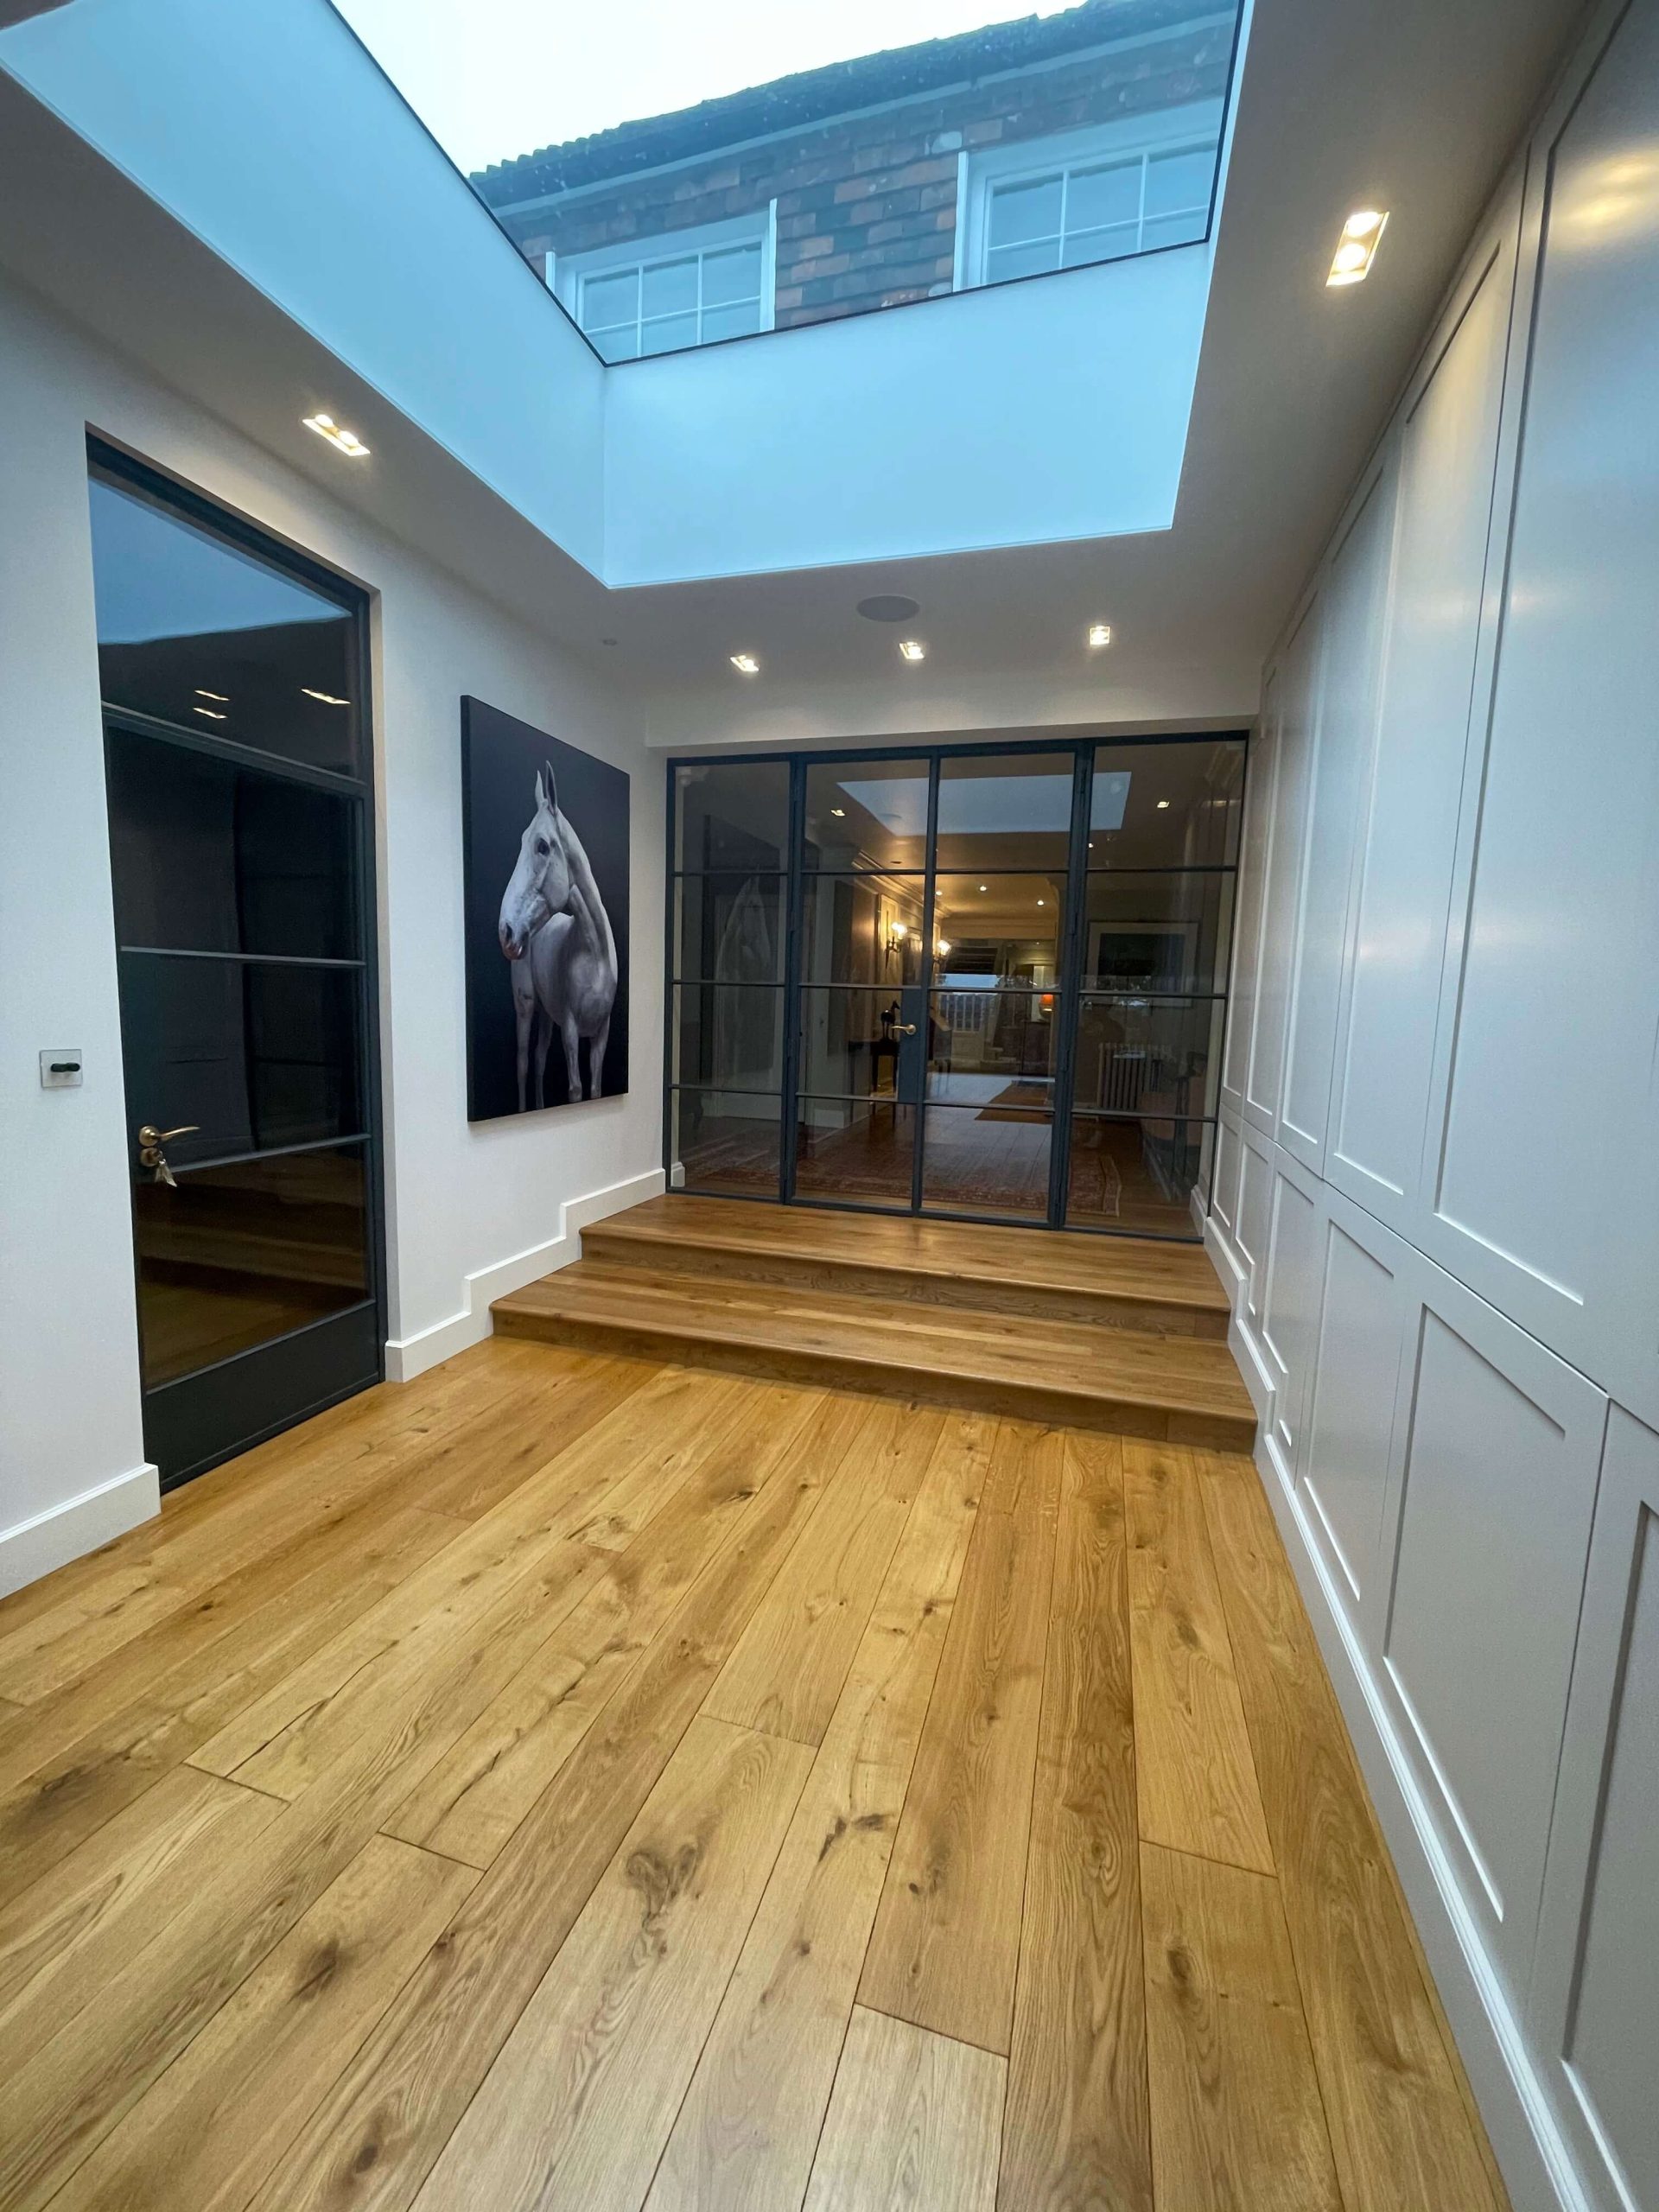
Renovations
Whole-house and room-by-room refurbishment, including repair work on older and period properties.
Older houses rarely run to plan. When something turns up behind a wall or under a floor, we tell you what it means for cost and timing before we carry on.
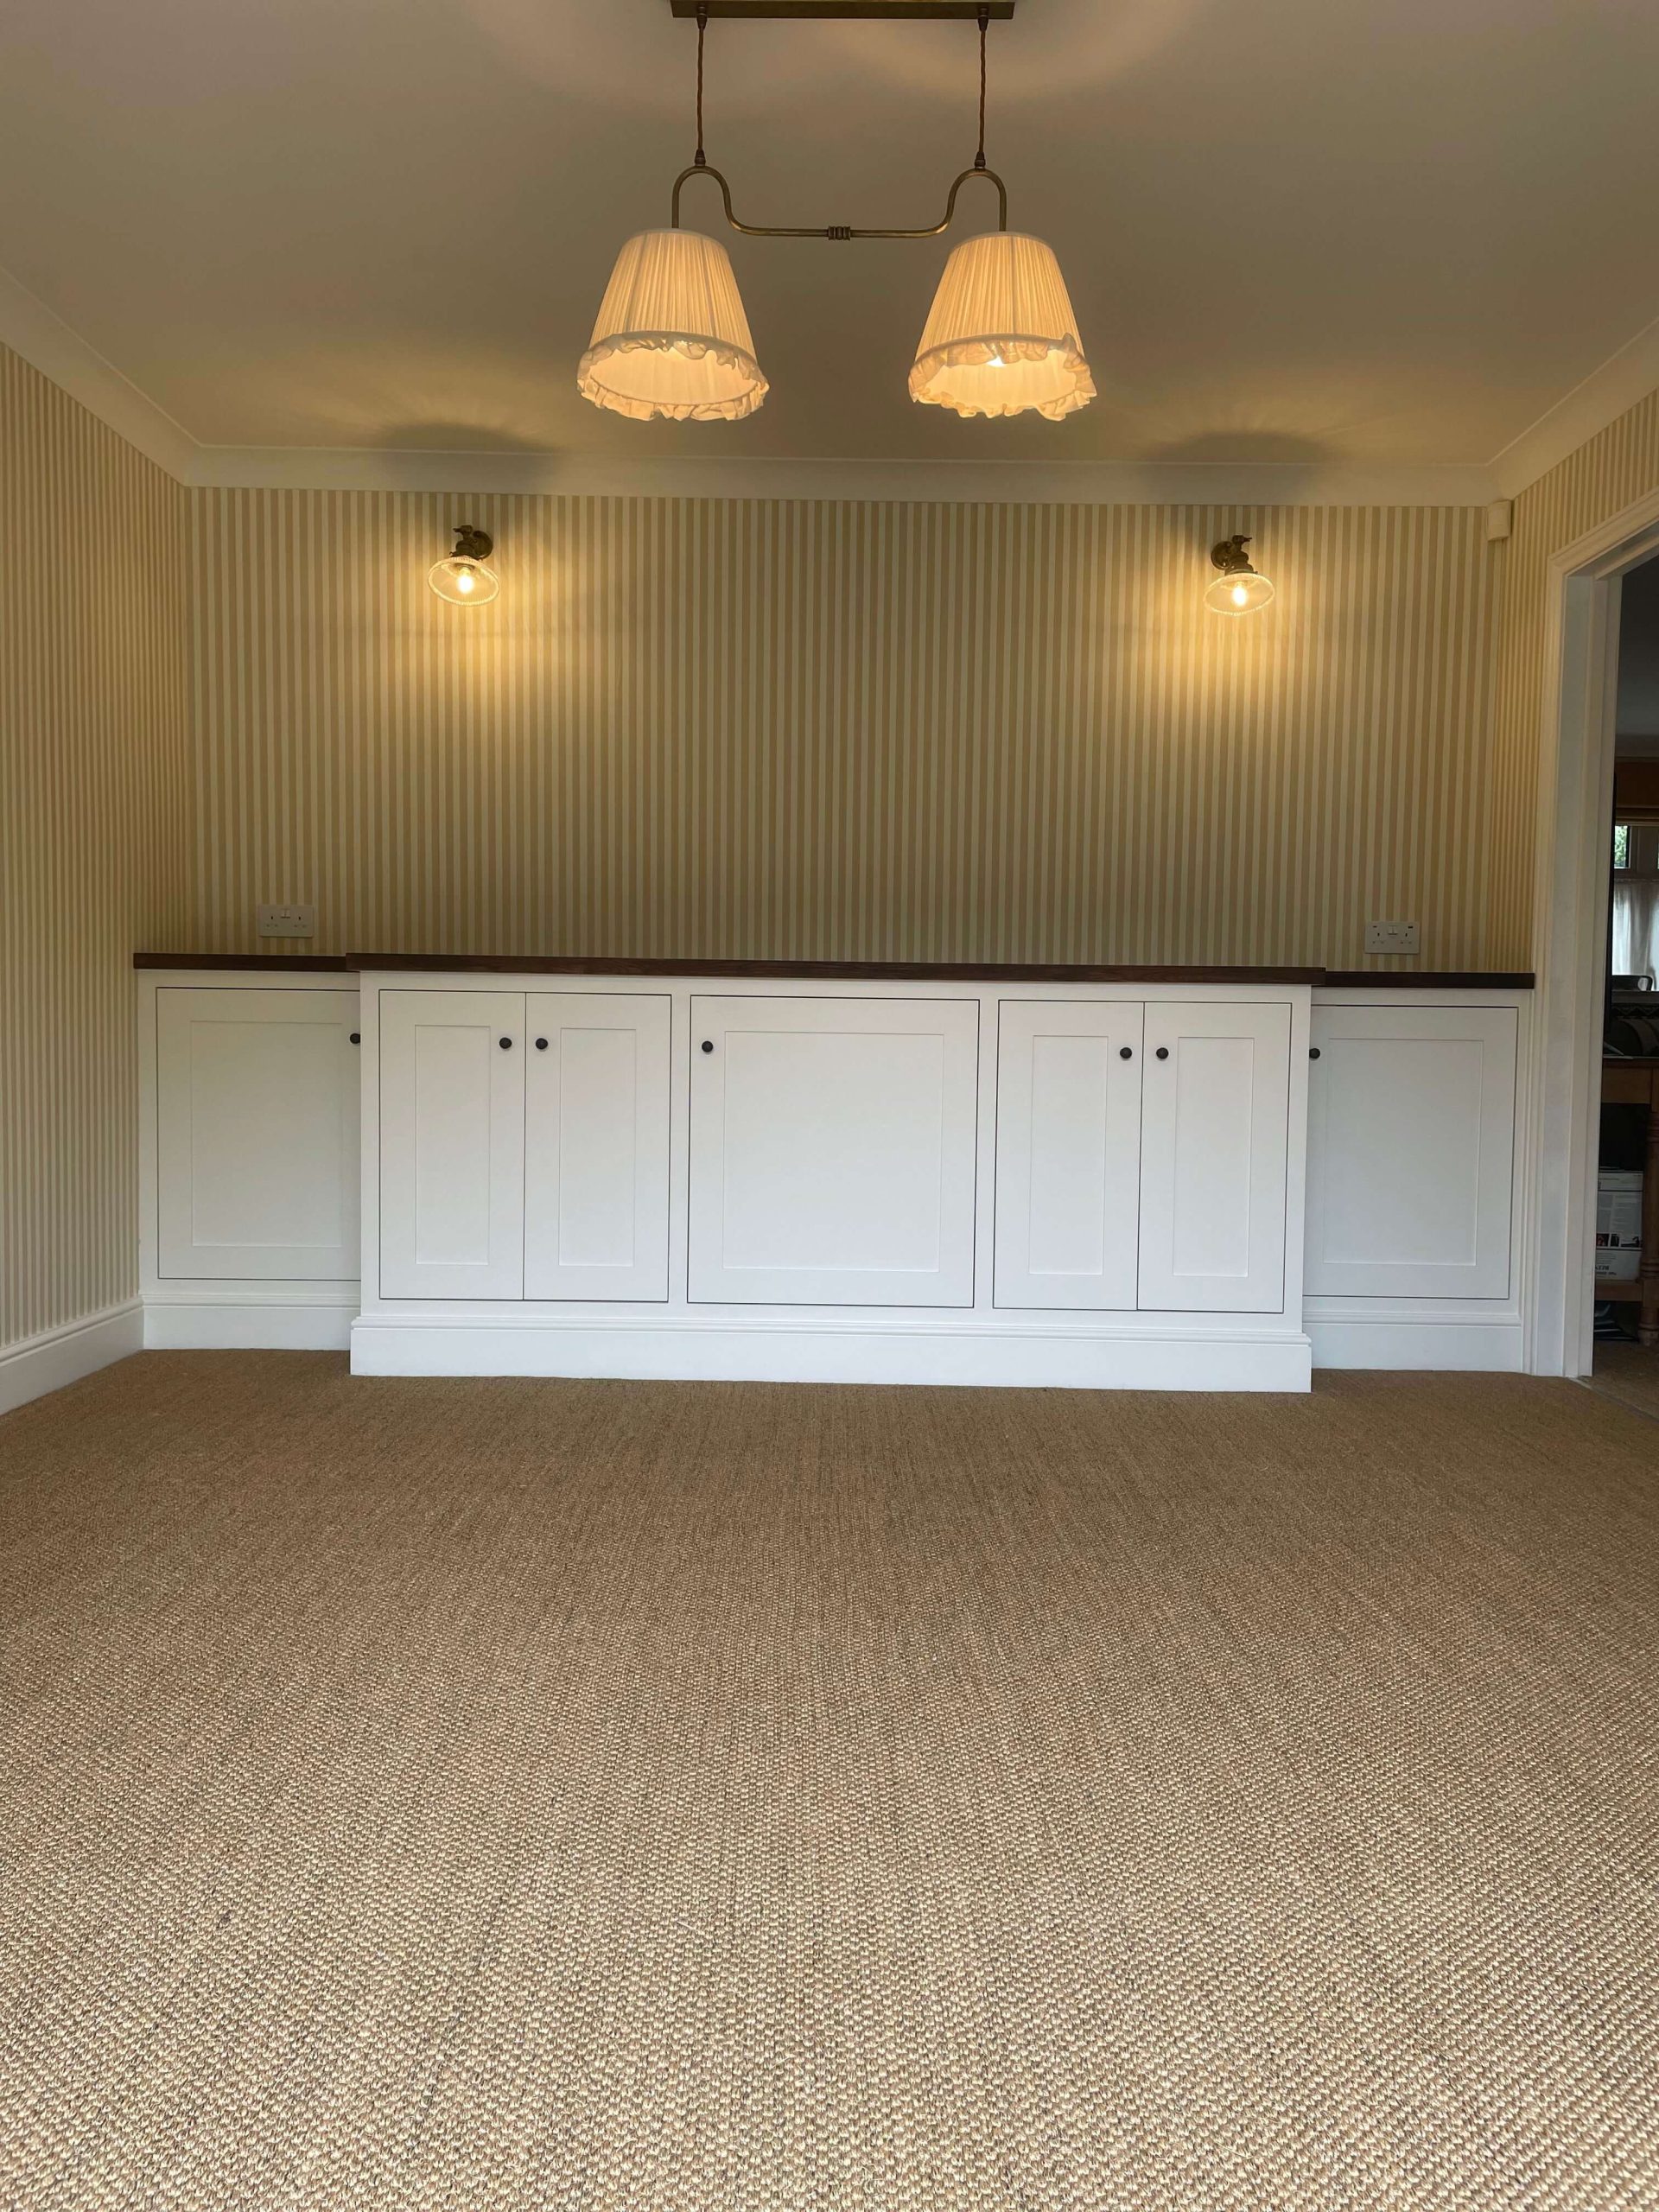
Bespoke Built-in Cabinetry
Made-to-measure media units, alcove shelving, window seats and storage, built to fit the space you have.
Every piece is measured and built for the room it goes in, so it sits flush against walls that are never quite square.
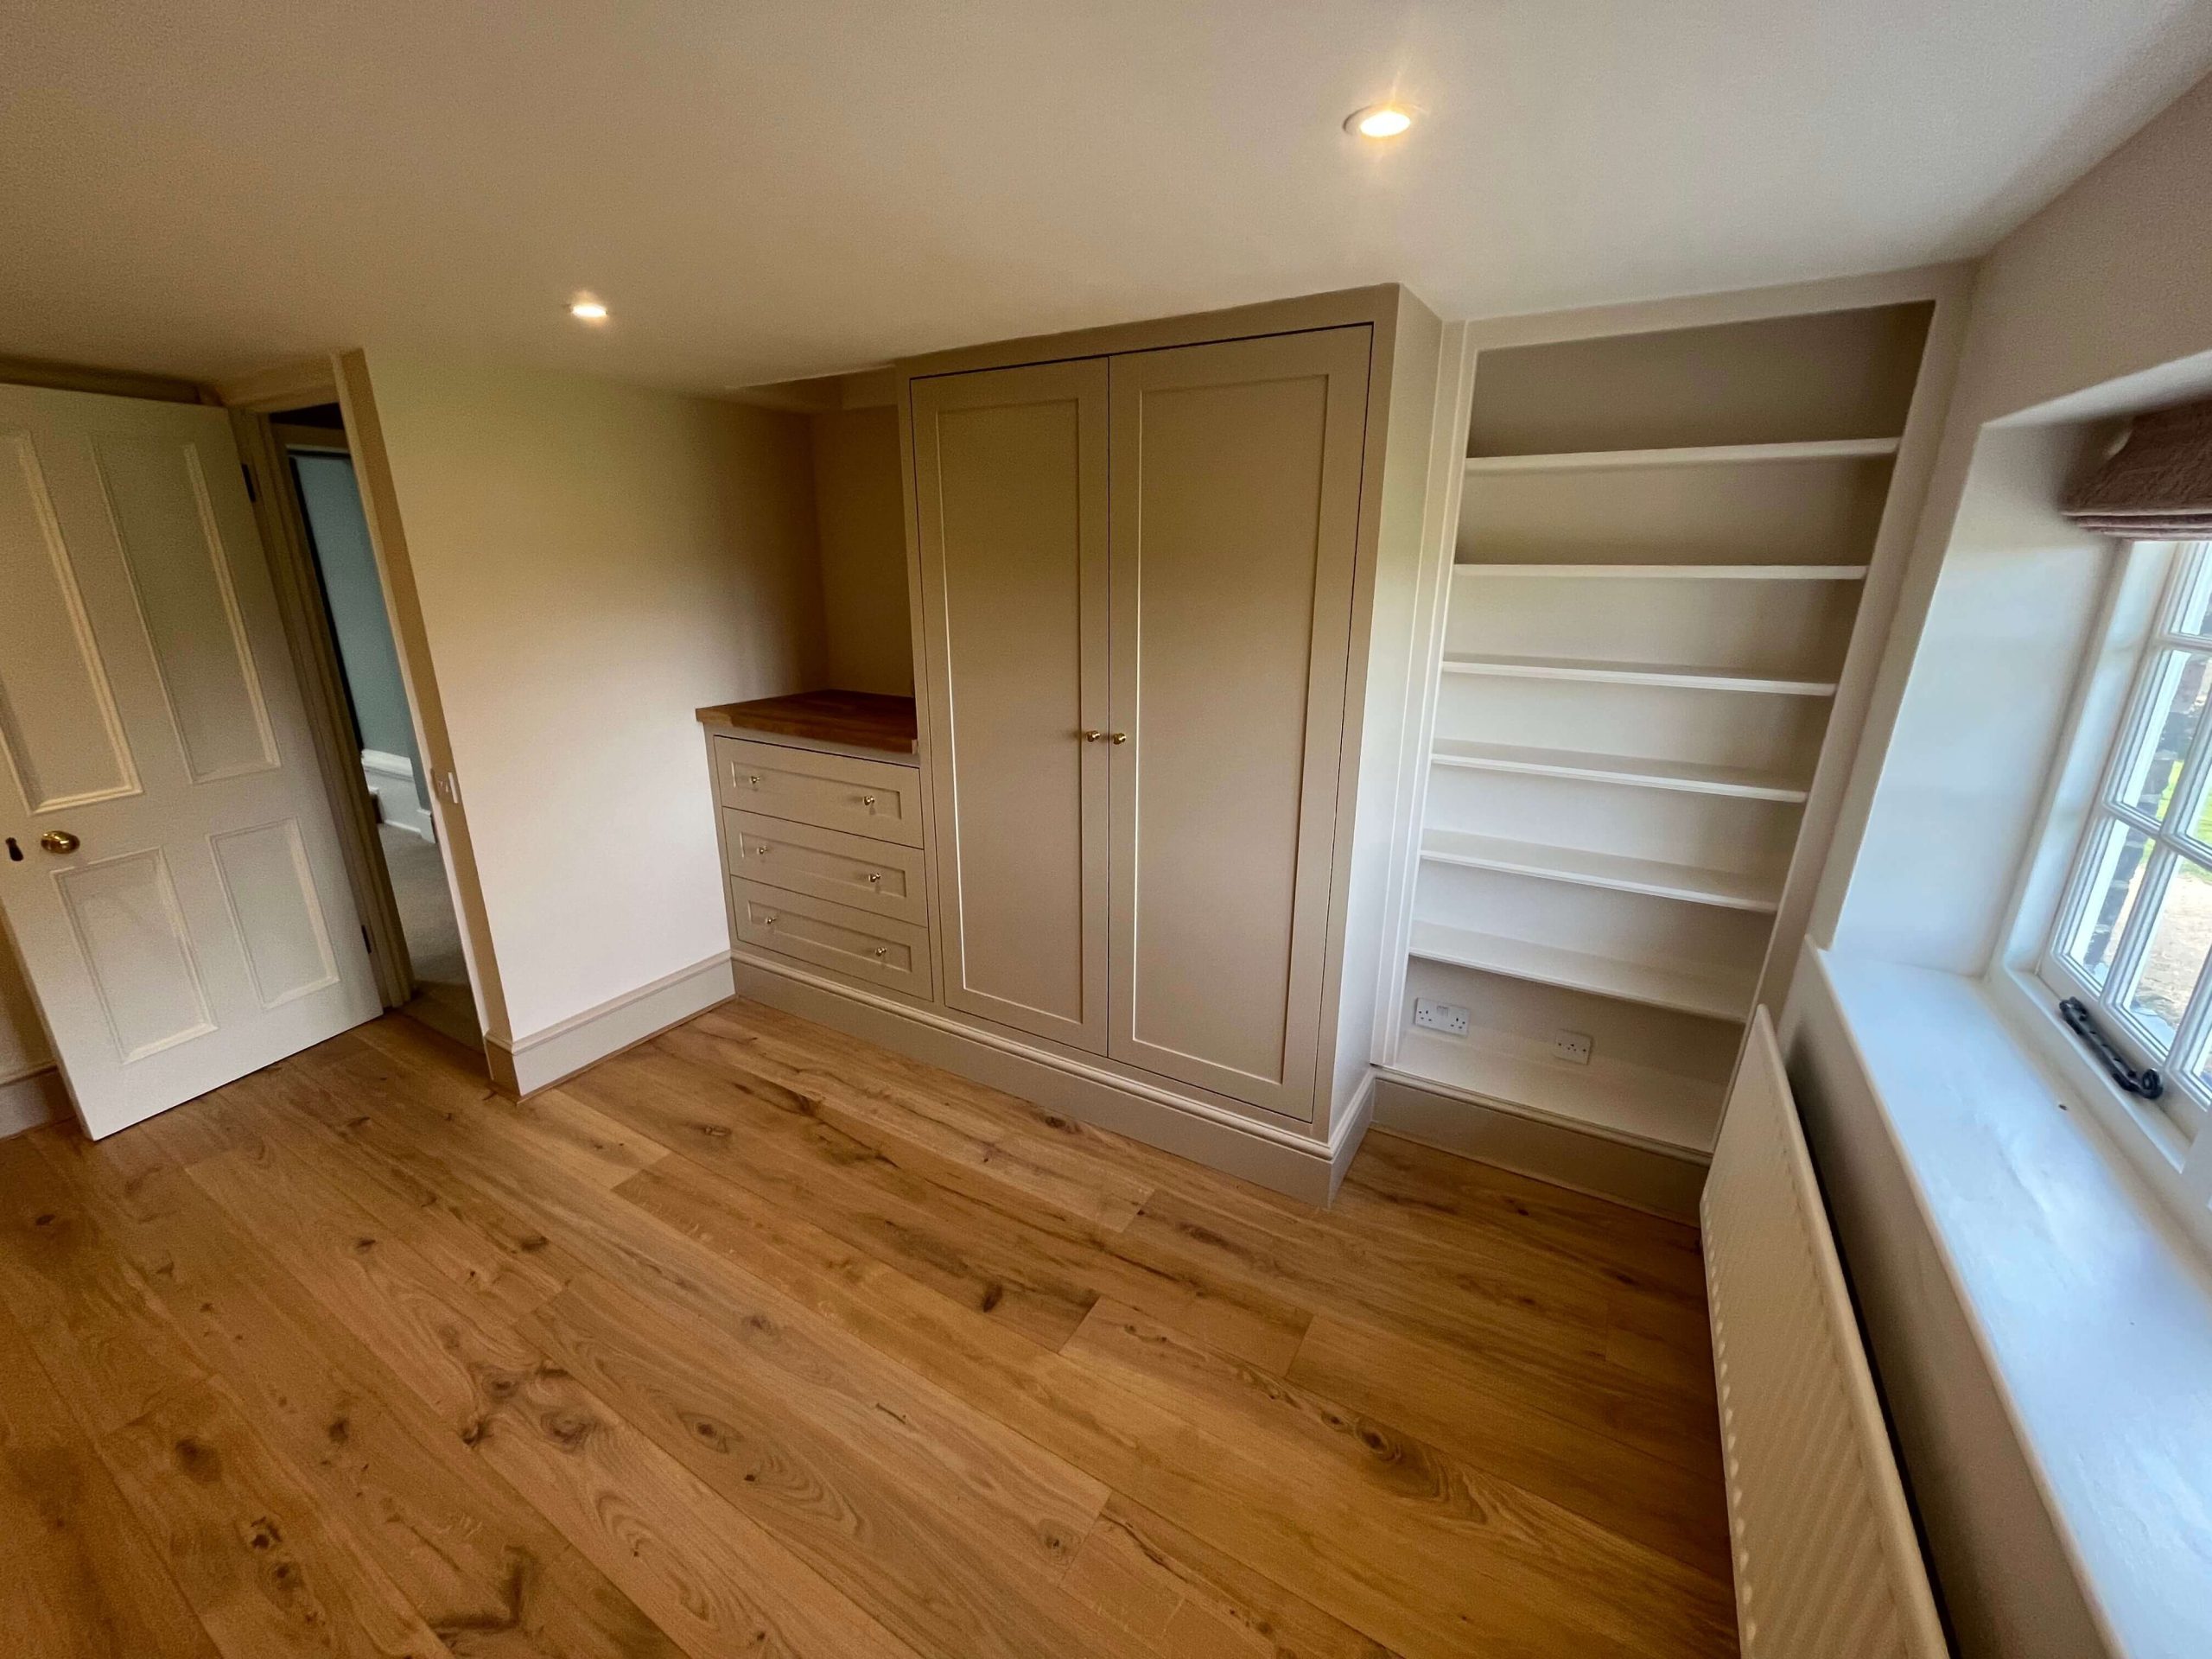
Fitted Wardrobes
Wardrobes built to the dimensions of the room, not to a flat-pack size.
Full-height runs, sloping ceilings, awkward alcoves and chimney breasts. Painted or in oak, with the internal layout worked out around what you actually need to store.
Garden Rooms
Insulated garden studios and home offices, built on site rather than delivered as a kit.
Built up from a proper base with insulation, wiring and finished joinery, so the room is usable through the winter rather than just in summer.
How a project runs
Site survey
We visit, measure and talk through what you want to achieve.
Written quotation
An itemised, costed quotation you can actually read, within 10 working days.
Contract and schedule
Scope, price and start date agreed in writing before work begins.
Build and handover
Work to the agreed schedule, finishing with a walk-through together.
If something changes part-way through, and on older properties it sometimes does, we tell you what it means for cost and timing before we proceed.
Book a site survey
A visit to measure and assess the work, followed by a written itemised quotation. The fee comes off your final invoice if you go ahead.
